
Project Overview
A Mixed-Use Development Designed for a Historic Brooklyn Context.
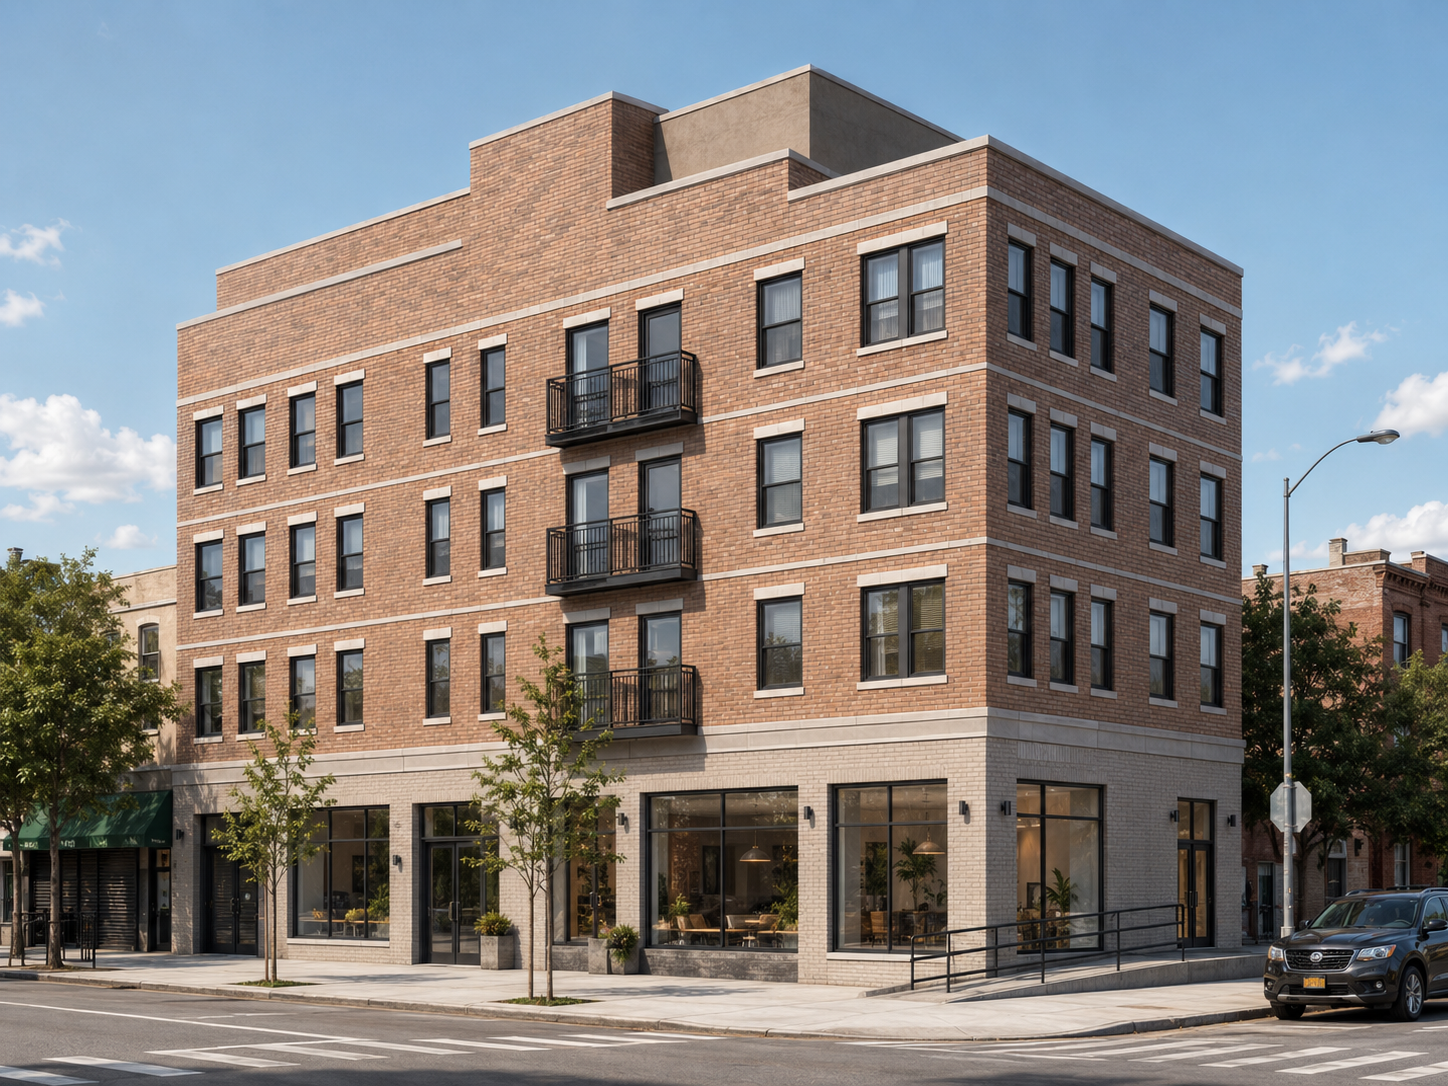
Located in the heart of the Crown Heights North Historic District, the proposed Utica Avenue development brings together medical office, retail and residential uses within a new five-story building. The ground floor is planned for medical office and retail occupancies, while the upper levels are dedicated to residential units with cantilevered balconies integrated into the building design.
The project also includes a landscaped second-floor roof deck for resident amenity space and a main roof level engineered to support two mechanical bulkheads in accordance with the New York City Building Code.
Structural Scope
H&Z Consulting Engineering provided comprehensive structural design services for the project, coordinating the primary framing, floor systems, foundation design and elevator-core support strategy into one buildable structural approach.
- New steel frame structure for the proposed five-story development.
- Composite concrete and metal deck floor systems.
- Cantilevered balcony support coordination for residential levels.
- Second-floor roof deck structural support for landscaped amenity use.
- Main roof support for two mechanical bulkheads.
Foundation and Load Path Strategy
The foundation design required careful coordination between new steel columns, site constraints and core loads. Eccentric footings and grade beams were designed to support new steel columns where conventional centered foundations were not practical. Beneath the elevator core, H&Z implemented a mat foundation system to satisfy code and performance requirements.
Engineering Result
The final structural approach supports a flexible mixed-use program while addressing the practical demands of construction, code compliance and long-term building performance. The design gives the project a coordinated structural path from foundation through roof-level mechanical support.