Project Overview
A Multi-Family Renovation With Interior Reconfiguration and Roof Upgrades.
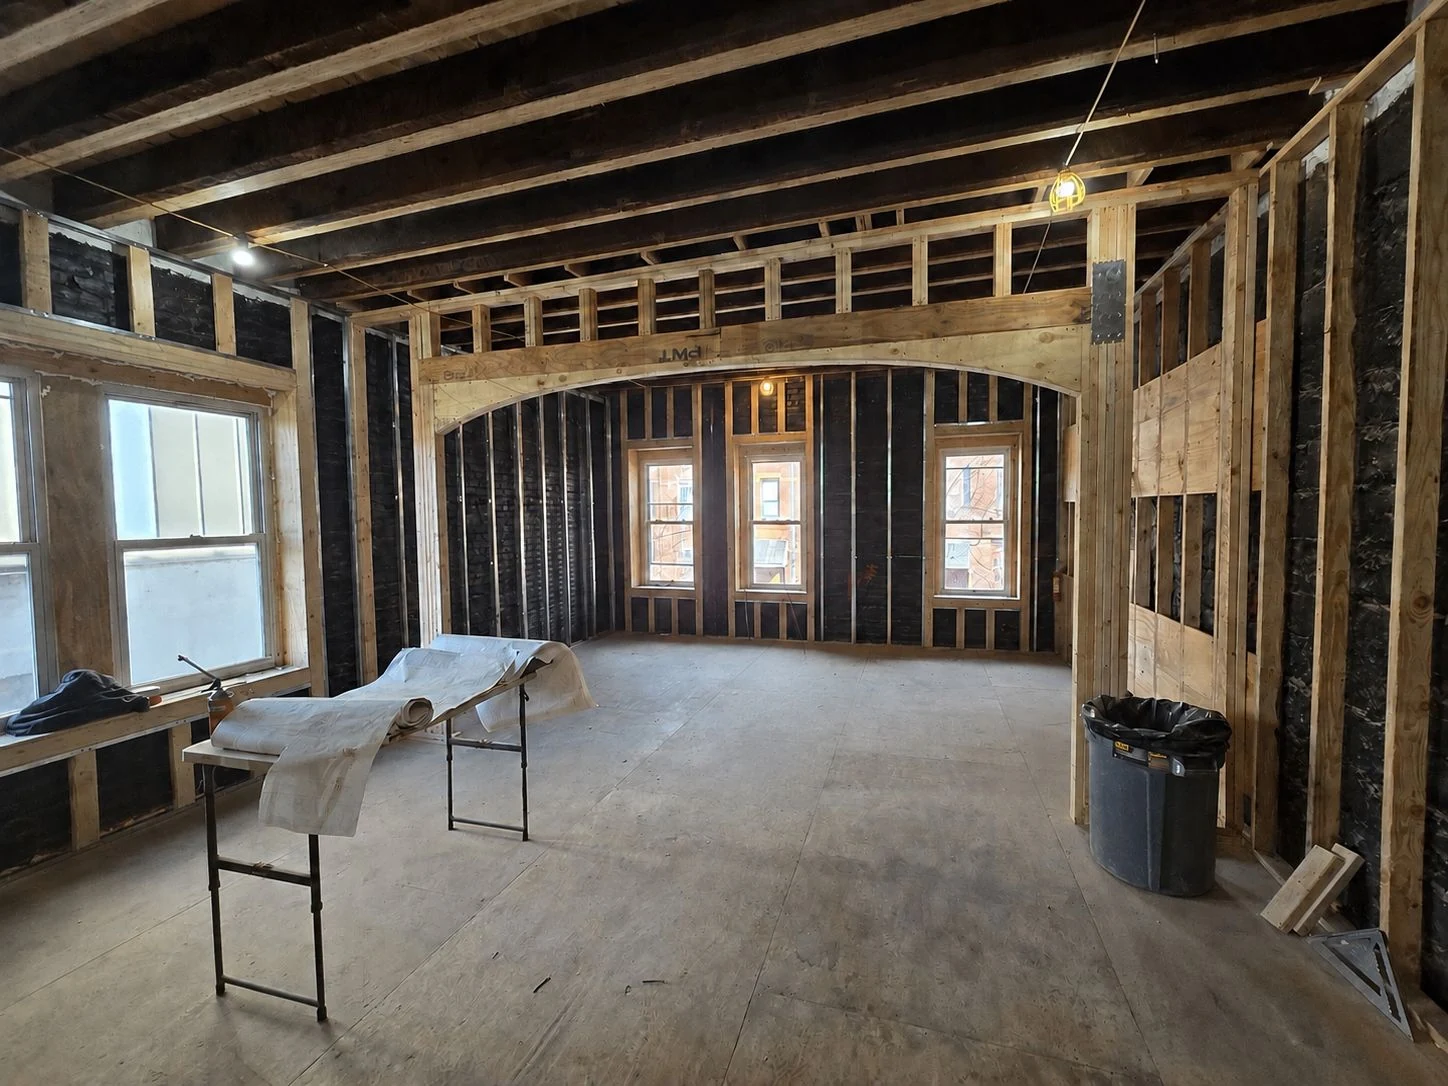
H&Z Consulting Engineering was retained to provide structural engineering services for a comprehensive interior reconfiguration and structural upgrade at a multi-family residence on Garfield Place in Brooklyn, NY. The project involved reframing significant portions of the existing structure to accommodate major layout changes and long-span openings.
The framing strategy used a combination of traditional wood framing and cold-formed steel members, allowing the design to respond to the existing building conditions while supporting the client's new architectural program.
Interior Integration and Framing Scope
A key element of the renovation was the vertical integration of two floors within the apartment building, opening them into a single connected space for the client's private use. This required detailed coordination so new floor openings could be properly reinforced while maintaining the structural integrity of adjacent framing.
- Structural engineering for a comprehensive interior reconfiguration.
- Reframing of significant portions of the existing structure.
- Hybrid framing approach using wood framing and cold-formed steel members.
- Support for long-span openings and major layout changes.
- Vertical integration of two floors into one connected private space.
- Reinforcement around new floor openings and adjacent framing.
Bulkhead and Green Roof Support
H&Z also provided the structural design for a new bulkhead and roof strengthening system to support the installation of a proposed green roof. The existing roof structure was evaluated and upgraded to handle increased dead and live loads while adhering to local code requirements and site-specific constraints.
This roof-level scope required close coordination between the proposed architectural upgrades, load requirements and field conditions so the roof could support the added demands of the green roof system.
Engineering Result
Throughout design and construction, H&Z maintained seamless communication with the architectural team and general contractor. Timely responses, collaborative problem-solving and efficient design delivery helped keep the project aligned with the client's vision and construction schedule.
The site is currently under construction, and H&Z looks forward to sharing updates as the project progresses.