Project Overview
A Major Residential Renovation Designed Around Existing Conditions.
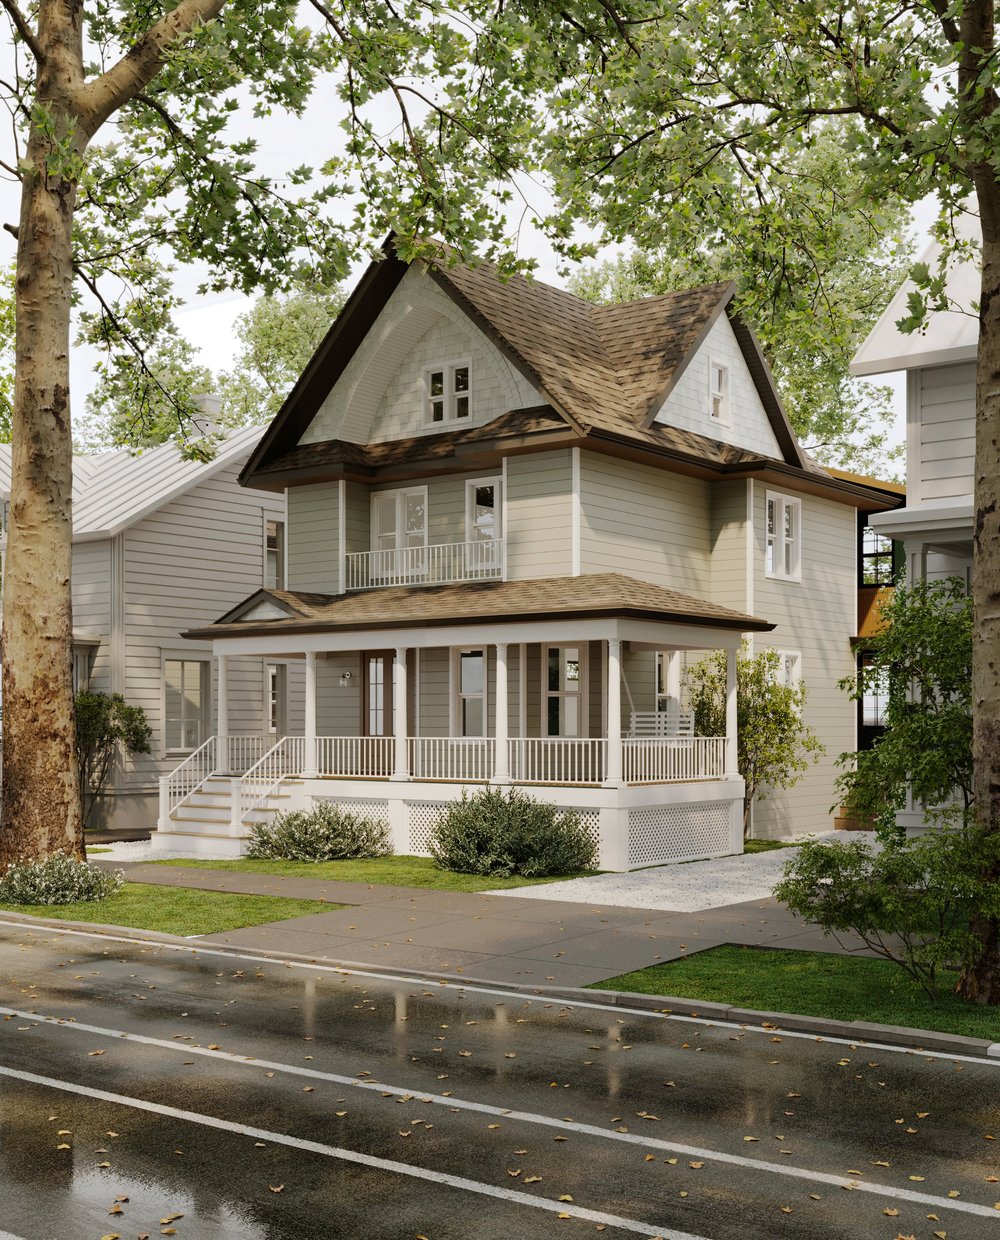
H&Z Consulting Engineering provided full structural engineering services for a major renovation and expansion project in Ditmas Park, Brooklyn. The scope involved reframing the existing residential structure, designing a new rear horizontal addition, and developing foundation and excavation support systems to accommodate the updated layout and increased structural loads.
The existing building was completely reframed to support a new interior configuration, using a hybrid system of wood joists and structural steel beams to provide long-term stability while preserving architectural flexibility. The project required careful coordination between new and existing framing elements so the renovation could move forward as one cohesive structural system.
Structural Scope
H&Z provided structural engineering for the renovation, helping organize the new and existing structural elements into a practical path for construction.
- Complete reframing of the existing residential structure.
- Hybrid wood joist and structural steel beam framing system.
- New rear horizontal addition integrated with the existing structure.
- Re-evaluation of lateral and vertical load paths.
- Reinforced concrete foundation design for the expanded footprint.
- Underpinning of the existing structure to support construction and final conditions.
- Temporary support of excavation system for narrow lot constraints.
Foundation and Existing Conditions Strategy
The new horizontal expansion increased the building footprint and foundation loads, requiring a full review of how gravity and lateral forces would move through the renovated structure. H&Z designed a new reinforced concrete foundation system and coordinated underpinning for the existing structure to help maintain stability during and after construction.
Because the site is located in a dense Brooklyn setting with narrow lot constraints and nearby adjacent properties, H&Z also designed a temporary support of excavation system tailored to the site conditions. This helped support the excavation phase while keeping the design aligned with constructability and urban-site limitations.
Engineering Result
The Ditmas Park project highlights H&Z's ability to deliver clear, code-compliant solutions for complex urban renovations involving mixed framing systems, foundation rework and confined construction conditions. The project was completed in close collaboration with the architect and general contractor, with H&Z providing responsive communication and quick turnaround times throughout design and construction support.
The site is currently under construction, and H&Z looks forward to sharing additional updates as the project progresses.